
265 Severin Road SEPort Charlotte, FL 33952
Mortgage Calculator
Monthly Payment (Est.)
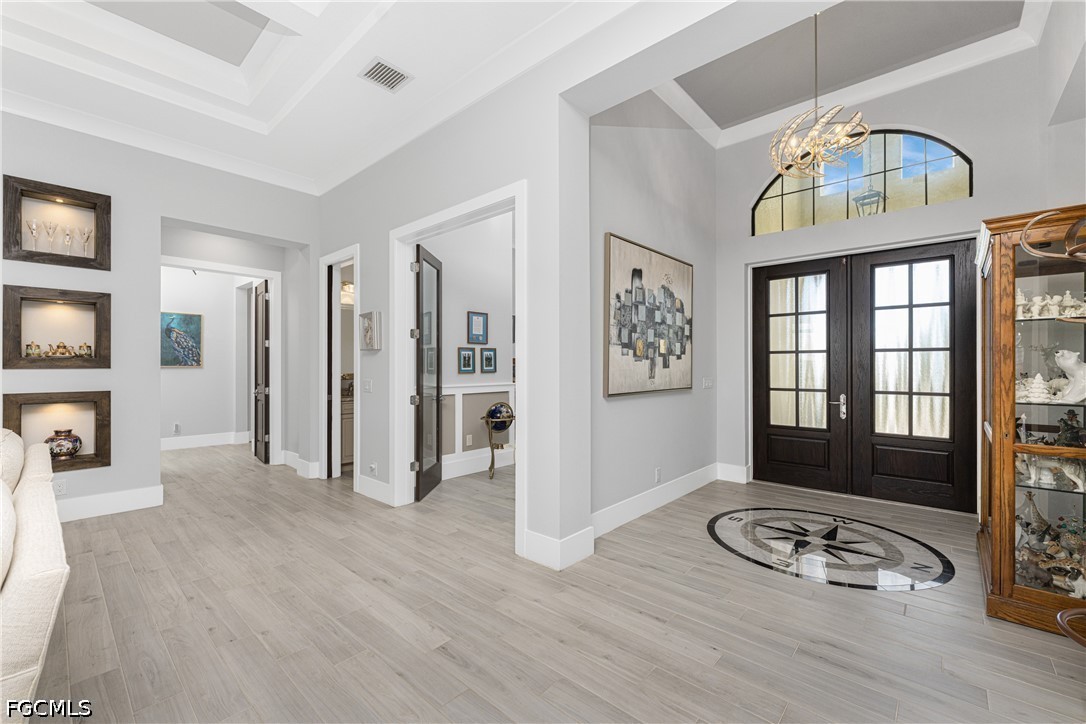
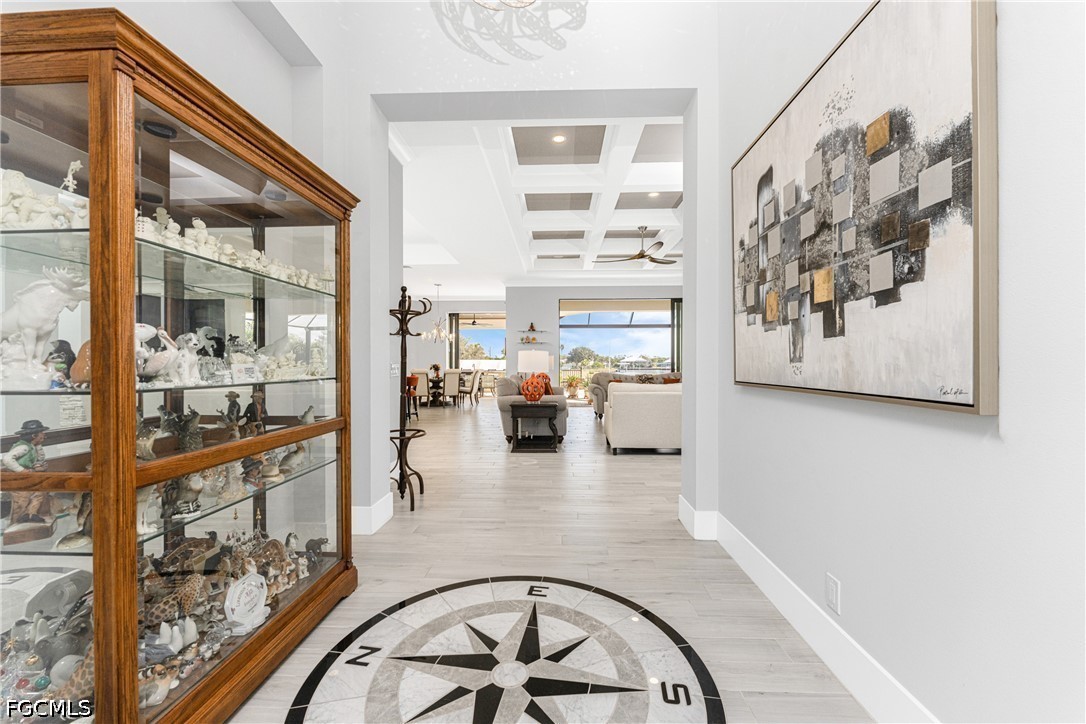
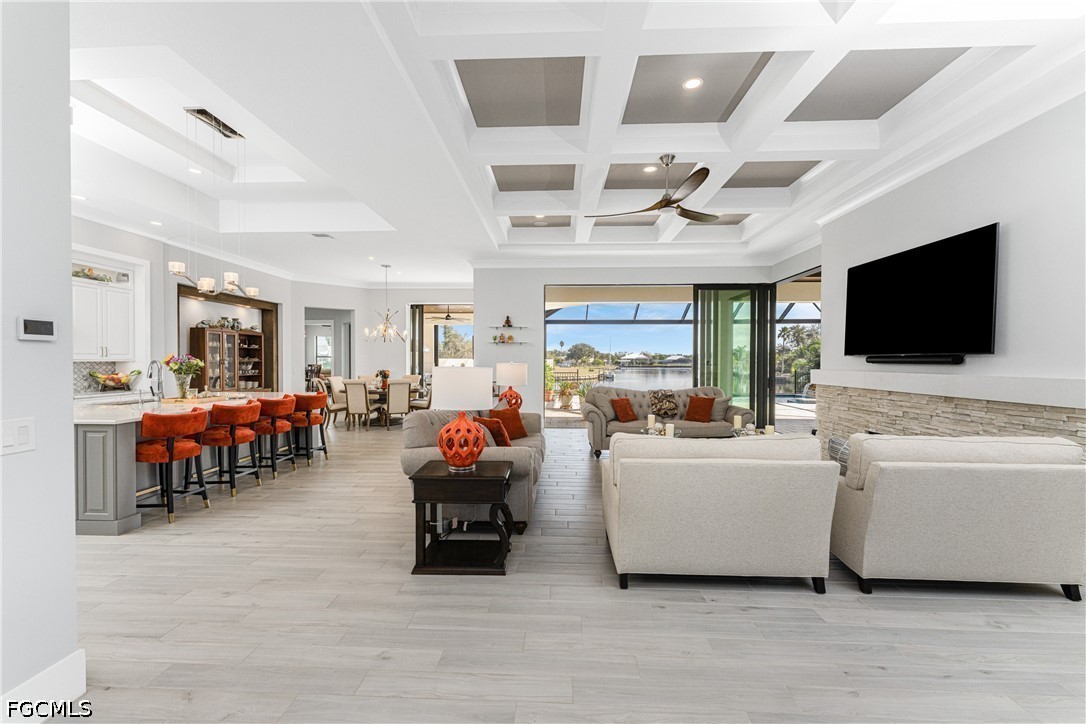
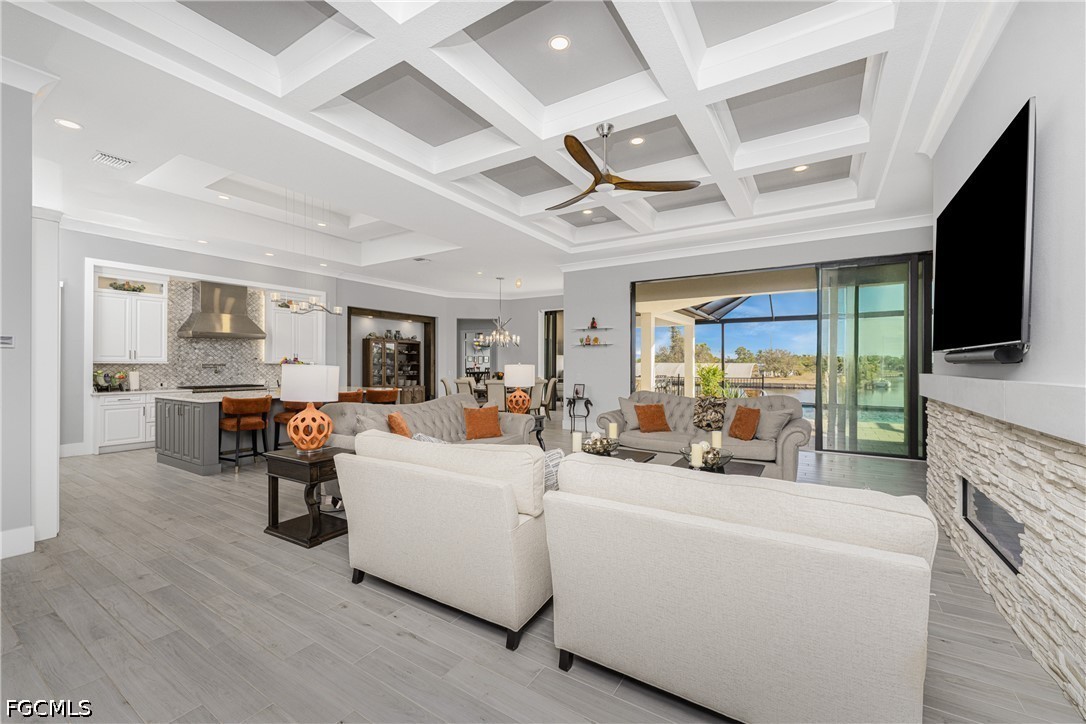
$11,406Welcome to 265 Severin Rd, Port Charlotte, FL 33982, an exquisite waterfront residence offering unparalleled luxury and sophisticated living. This highly customized AR Homes Veracruz model, spanning 4208 Sq Ft, presents 4 bedrooms and 4.5 bathrooms, meticulously designed to cater to the most discerning homeowner. Nestled on an oversized 15,000 sq. ft. lot, this property boasts 100 ft of seawall, providing an outstanding easterly view down the canal. Boating enthusiasts will appreciate the large covered dock with a 12K lift, offering less than 5-minute access to Charlotte Harbor. Step inside to discover a home where every detail has been thoughtfully curated. The gourmet kitchen is a chef's dream, featuring a walk-in pantry, a Wolf 6-burner stove with double oven, Wolf range hood, and a GE Monogram 48" refrigerator. Custom LED lighting throughout the home enhances the ambiance, while DC ceiling fans ensure energy efficiency. The Great Room, complete with a gas fireplace, and the Lanai are equipped with a Sonos Soundsystem, perfect for entertaining. The Bonus Room offers direct access to the lanai, a wet bar with a wine cooler, and a separate glass-enclosed wine room, creating an ideal space for relaxation or hosting guests. The primary suite is a sanctuary, featuring two large walk-in closets and a luxurious primary bath with dual vanities, a dressing table, two on-demand gas water heaters(one dedicated to the primary bath), and a walk-in shower with multiple shower heads and Moen digital controls. Outdoor living is redefined with a heated, saltwater pool and spa, complete with full automation and lighting. The expansive Lanai includes a full outdoor kitchen and a gas fireplace, promising unforgettable gatherings. For peace of mind, a 22kw whole-house generator and an alarm system with NVR are installed. The split 3-car garage features epoxy floors and upgraded side-lift openers with battery backup. Beyond the property, enjoy the convenience of a15-minute drive to historic downtown Punta Gorda, offering exceptional restaurants, boutique shops, and weekly farmer's markets. Gulf beaches are just 25 minutes away. This residence is more than a home; it’s a lifestyle. We invite you to experience the grandeur and bespoke craftsmanship of 265 Severin Rd. All dimensions and specifications are deemed to be accurate and should be verified to the buyer or buyer's agent's satisfaction.
| 3 days ago | Listing first seen on site | |
| 3 days ago | Listing updated with changes from the MLS® |

The data relating to real estate for sale on this website comes in part from the Florida Gulf Coast MLS. The information being provided is for consumers' personal, non-commercial use and may not be used for any purpose other than to identify prospective properties consumers may be interested in purchasing. Information deemed reliable but not guaranteed.