
25134 Palisade RoadPunta Gorda, FL 33983
Mortgage Calculator
Monthly Payment (Est.)
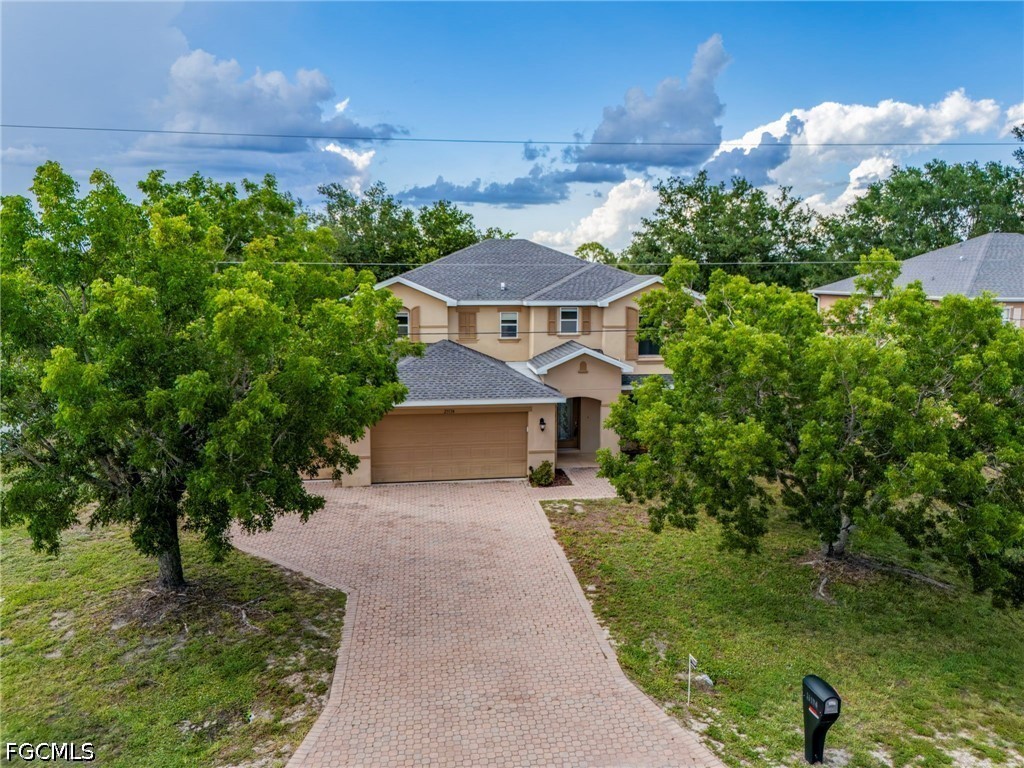
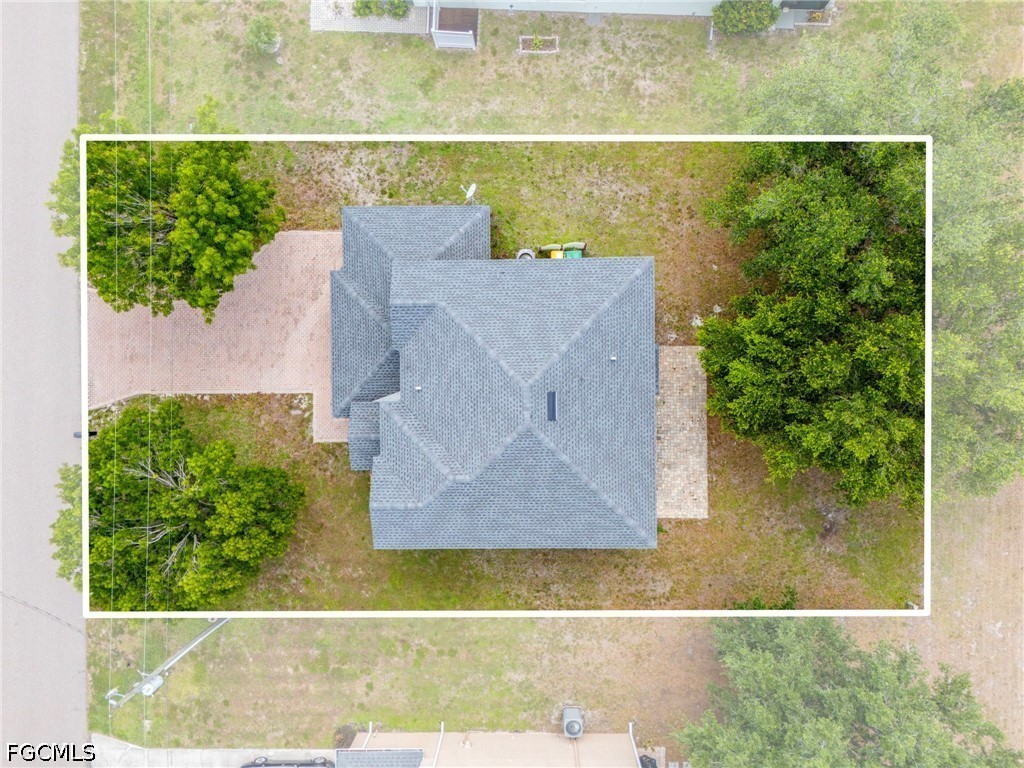
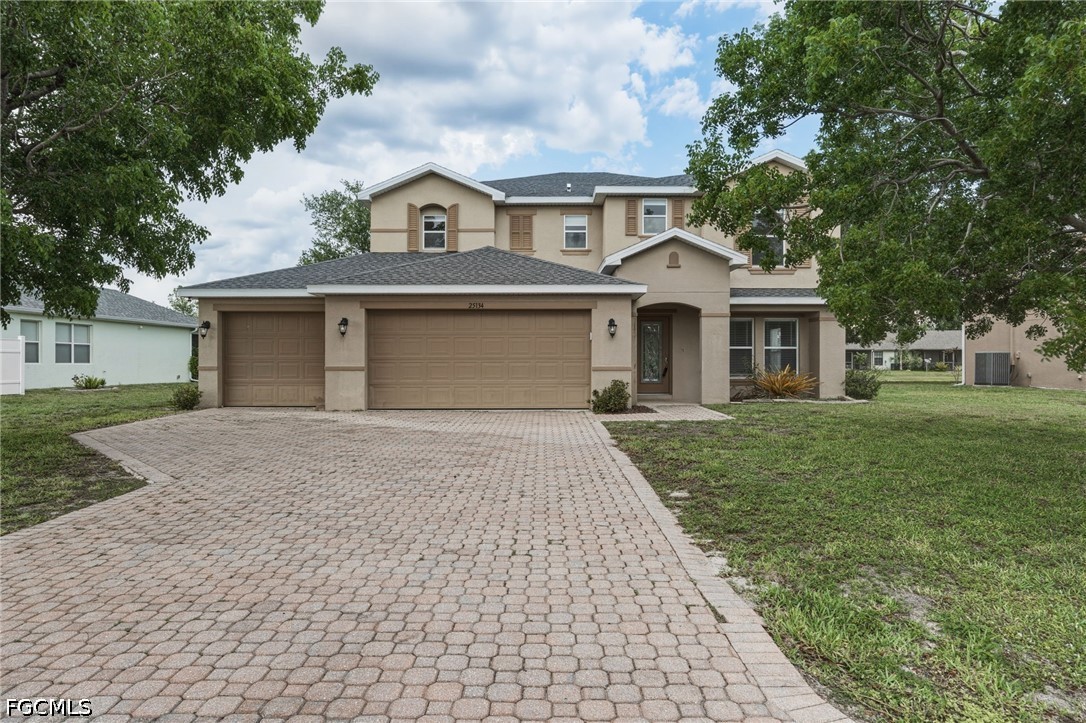
$1,711Step into this spacious two-story Deep Creek home offering over 2,800 square feet of comfortable living, a flexible floor plan, and a coveted 3-car garage with a brick-paver driveway. A newer 3-year-old shingle roof adds peace of mind and long-term value. Designed for both everyday living and effortless entertaining, the first-floor features formal living and dining rooms, a separate great room, and an upgraded kitchen that truly anchors the home. Here you’ll find granite countertops, cherry cabinetry, a large granite island and breakfast bar, stainless steel appliances, under-cabinet and recessed lighting, a built-in desk, walk-in pantry, and a bright dinette overlooking the backyard. Tile flooring runs throughout the main level, complemented by crown molding and 5" baseboards for a refined finish. A convenient half bath and interior laundry room complete the downstairs. Upstairs, the loft/great room provides the perfect flex space—ideal as a playroom, office, media room, or second living area. All four bedrooms are located on the upper level, including a massive primary suite measuring approximately 20' x 18', complete with an oversized 9' x 9' walk-in closet w/chandelier, dual sinks, a garden tub, and a separate glass enclosed shower. A full guest bath serves the additional bedrooms, and carpet adds comfort throughout the second floor. The exterior features mature landscaping, a paver patio, and peaceful greenbelt views offering added privacy. Located in the desirable, deed-restricted community of Deep Creek, residents enjoy the Deep Creek golf course, public tennis courts & playground, the sidewalks, and wide greenbelts. The home is minutes from shopping, dining, schools, medical facilities, and the recreational opportunities of Charlotte Harbor. Boaters and nature lovers will appreciate the nearby Peace River boat launch and riverside park, while quick access to I-75 (Exit 170) makes regional travel easy. Punta Gorda Airport, Fort Myers, Sarasota, and Tampa airports are all within convenient reach. A well-maintained, move-in-ready home with abundant space, modern upgrades, and a prime location—this is the Deep Creek lifestyle at its best.
| 4 days ago | Listing first seen on site | |
| 4 days ago | Listing updated with changes from the MLS® |

The data relating to real estate for sale on this website comes in part from the Florida Gulf Coast MLS. The information being provided is for consumers' personal, non-commercial use and may not be used for any purpose other than to identify prospective properties consumers may be interested in purchasing. Information deemed reliable but not guaranteed.
Did you know? You can invite friends and family to your search. They can join your search, rate and discuss listings with you.